
Clayton School District | Master Plan
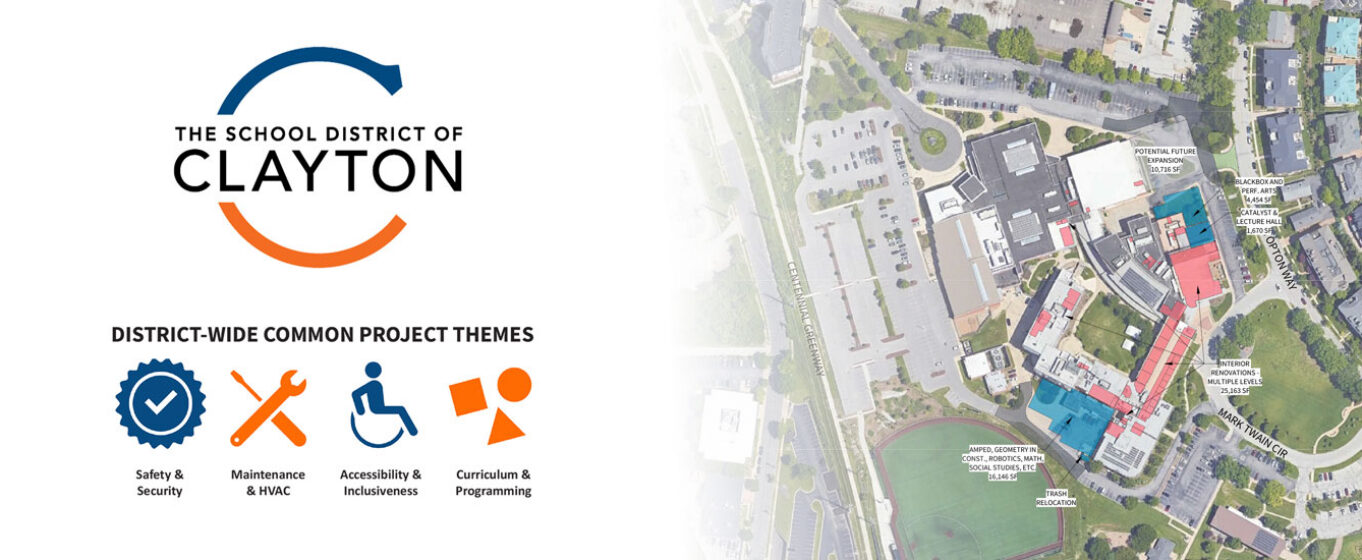
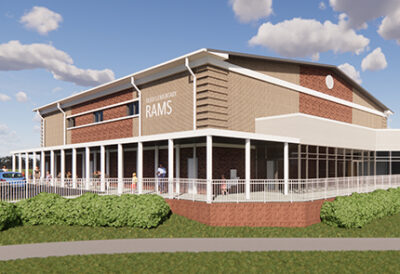

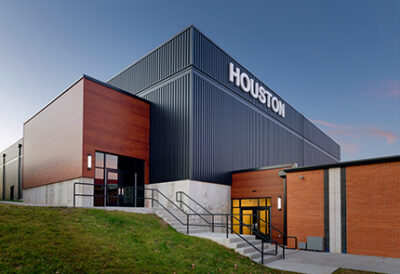
The School District of Clayton Facilities Master Plan provides a comprehensive roadmap for the district’s future, aligning long-term facility investments with evolving educational needs and community priorities. Building upon the district’s previous master plan, we led an extensive planning process that included facility assessments, building utilization studies, safety evaluations, and collaborative engagement with district leadership, staff, students, and community members. Through Board of Education meetings, steering committee workshops, and public forums, the planning process ensured the district’s vision was reflected in every recommendation.
Guided by district-wide priorities of safety, accessibility, maintenance, and educational programming, the master plan establishes a strategic framework for renovations, additions, and future construction over the next decade. The plan also incorporates long-term infrastructure planning, campus and site assessments, building material standards, and findings from district safety audits to support informed decision-making. By balancing immediate facility needs with a forward-looking vision, the master plan equips the School District of Clayton with a flexible roadmap that enhances learning environments, maximizes resources, and supports generations of students to come.