
Kirkwood School District | Master Plan
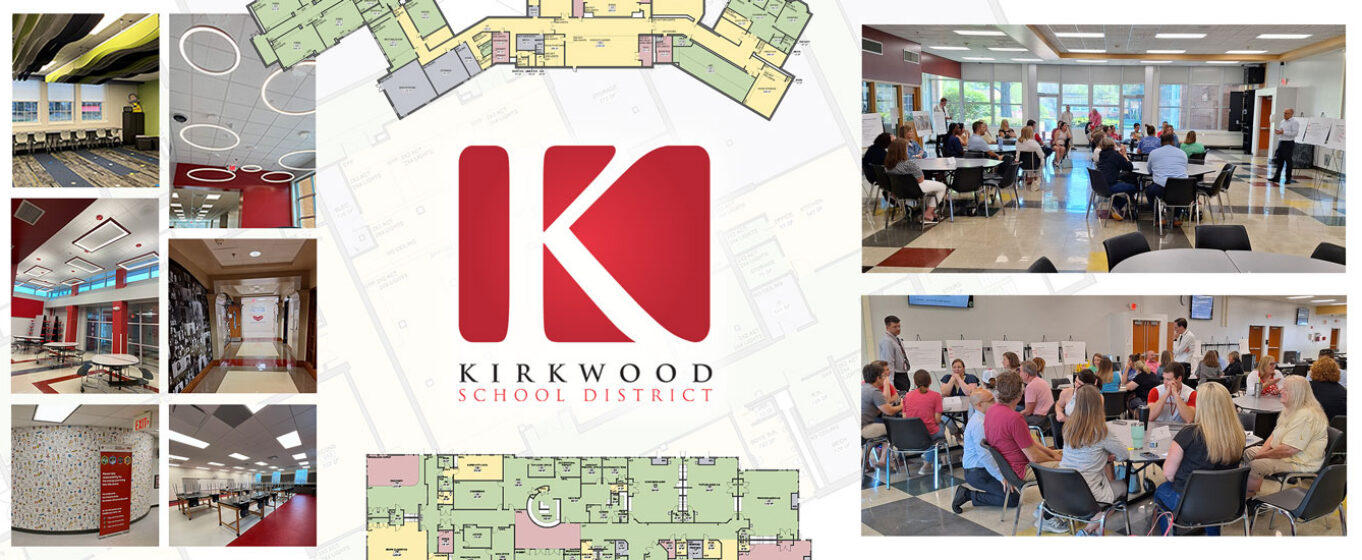
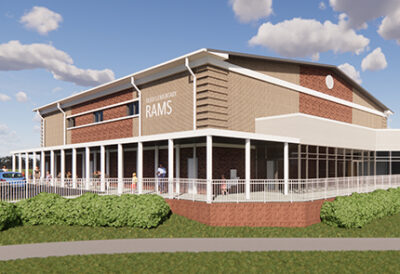

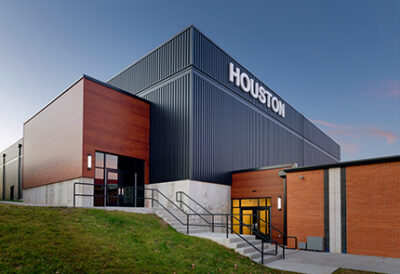
The Kirkwood School District Facilities Master Plan establishes a strategic framework for future facility improvements that support the district’s educational goals while maximizing the value of its existing campuses. Developed through a collaborative planning process with district administrators, educators, and key stakeholders, the master plan combines comprehensive facility assessments with educational programming and space utilization studies to identify both immediate priorities and long-term opportunities. Evaluations included building interiors and exteriors, restrooms, kitchens, site amenities, and critical infrastructure, along with long-range planning for HVAC systems, technology, playgrounds, and athletic facilities. The resulting roadmap provides the district with a flexible, data-driven plan to guide future renovations, capital investments, and maintenance, ensuring Kirkwood’s learning environments continue to meet the needs of students, staff, and the community for years to come.