
Springfield Public Schools | Pipkin Middle School
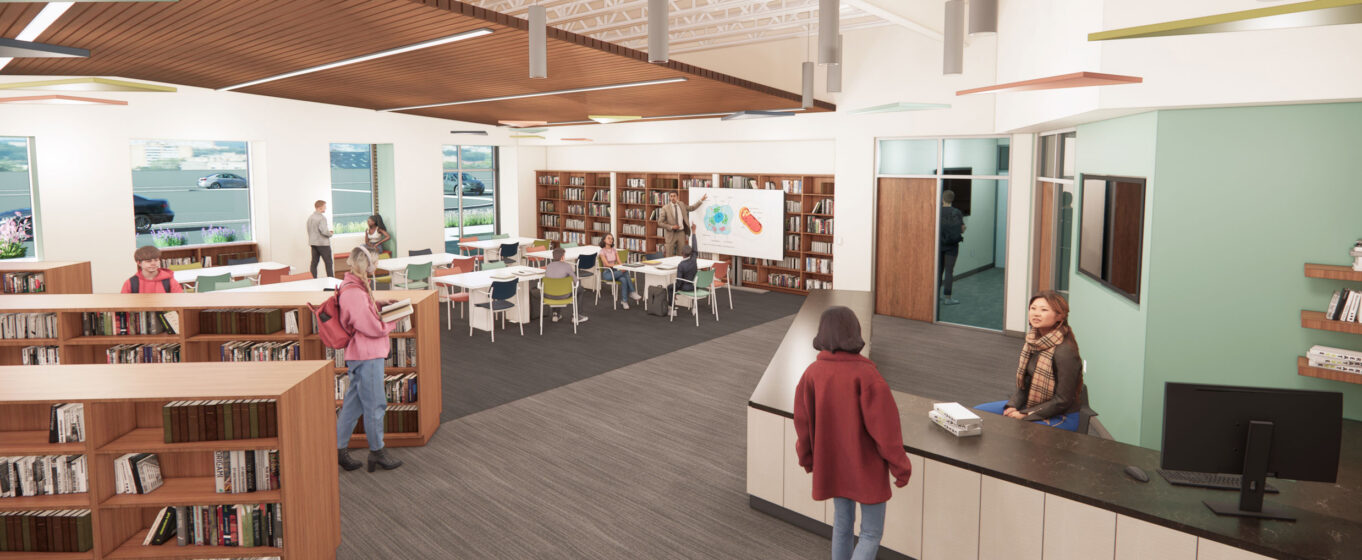
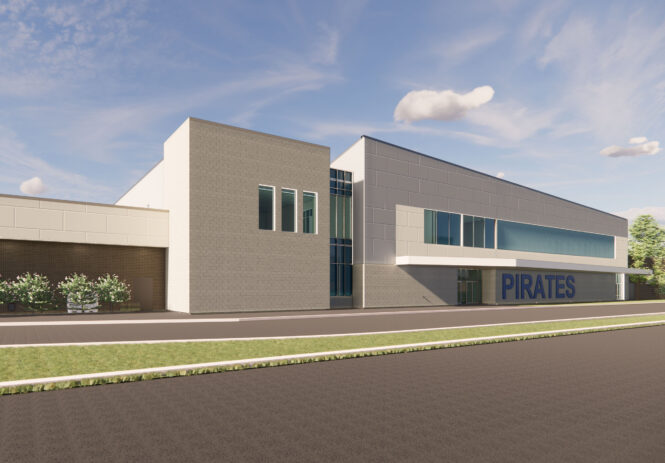
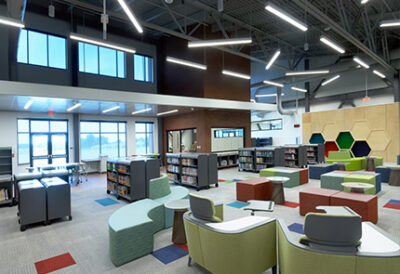
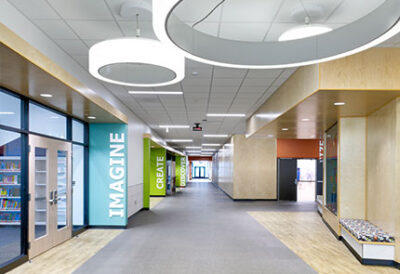
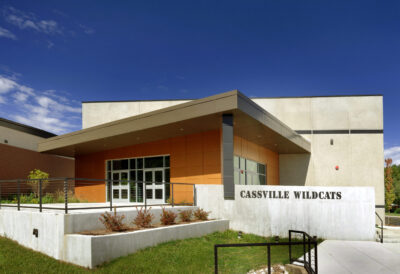
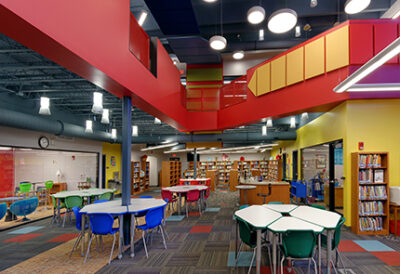
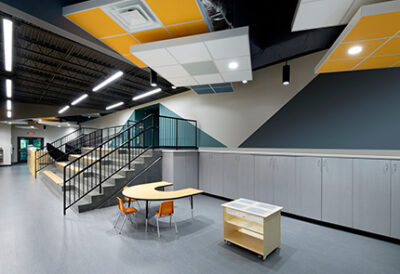
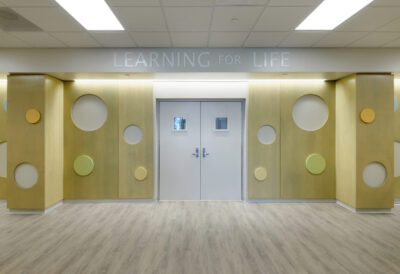
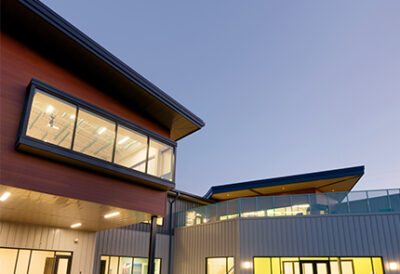
The new Pipkin Middle School replaces the original 1925 facility, which no longer met the district’s needs for accessibility, technology, safety, security, and educational programming. Following the successful passage of Springfield Public Schools’ 2023 bond issue, Paragon Architecture partnered with the district to design a new modern school that better serves students, staff, and the community. The new facility is over 107,000 square feet and is designed to serve approximately 550 students in grades 6–8.
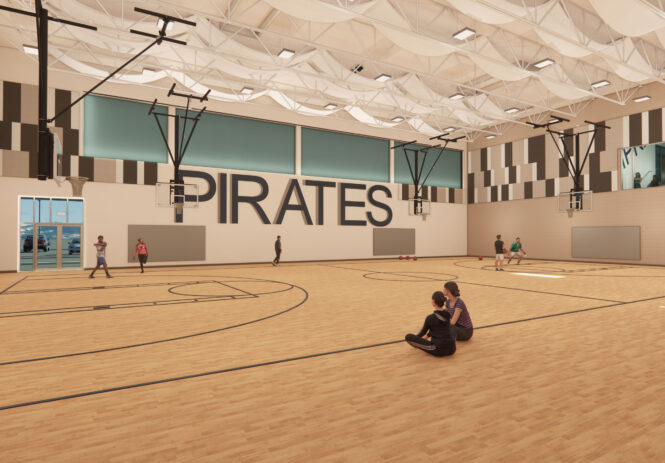
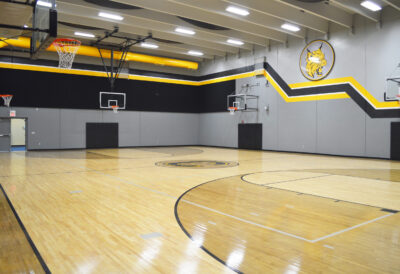
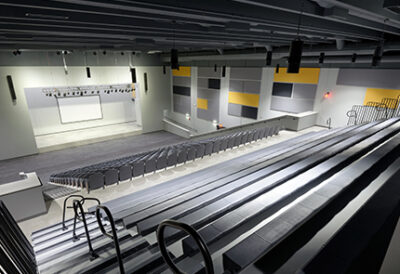
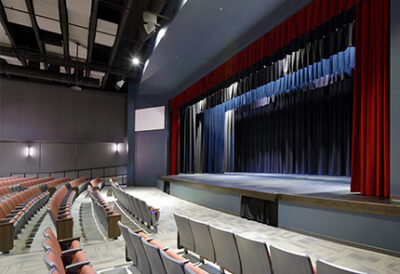
The school features modern academic classrooms, science labs, special education spaces, art and media areas, and dedicated career and technical education environments, including Family and Consumer Sciences (FACS), Project Lead the Way, and technology education. Additional amenities include a competition gymnasium, weight room, performing arts spaces, administrative and counseling offices, food service areas, and student support spaces, creating a safe, accessible, and future-focused learning environment for generations of students.