
City of Buffalo | Regional Training Facility
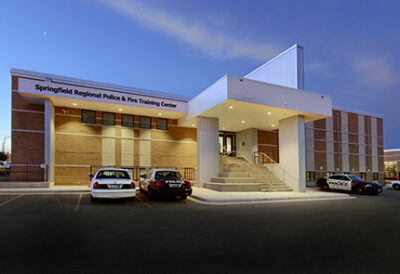
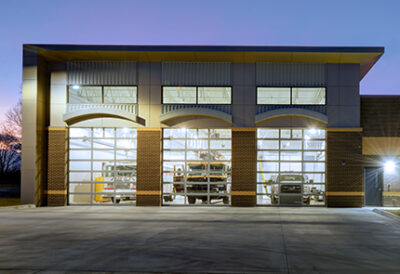

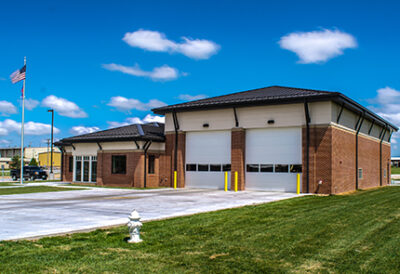
Paragon Architecture partnered with the City of Buffalo to develop a new Public Safety Building, engaging directly with city leadership, including the mayor, police and fire department representatives, and other key stakeholders. Through a series of collaborative meetings, we identified the city’s operational priorities and budget parameters, allowing us to explore practical design and site options. Early in the process, our team proposed multiple program and site concepts focused on efficient space use and long-term flexibility. The final bid documents include an entry lobby, a training room that accommodates approximately 40 people, and two drive-through apparatus bays. The building’s floor plan was strategically designed to support three potential expansions, two of which were included in the bid as alternates, ensuring future growth could occur with minimal disruption.
The project’s site development was also structured with flexibility in mind, offering a base bid with gravel drives and parking, along with alternate bids for upgraded paving materials. With budget constraints in play, the building is initially planned to function as a satellite station for both police and fire services while also fulfilling grant requirements by incorporating elements of a regional training center. Our design approach emphasizes scalability and long-term value—balancing immediate operational needs with the ability to expand and adapt over time.