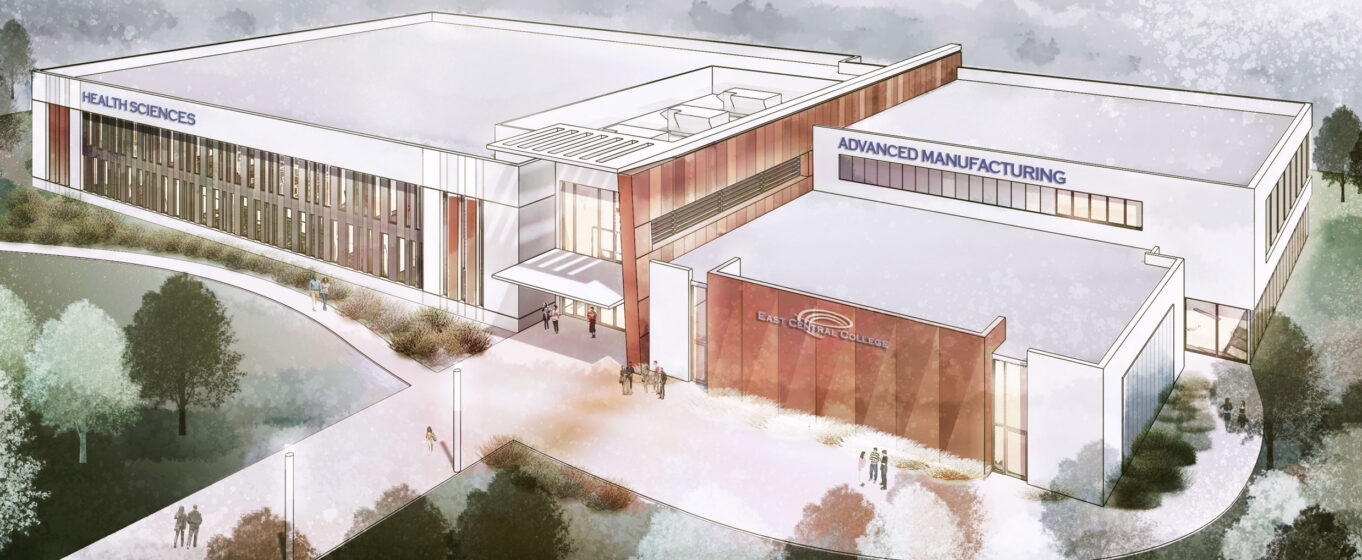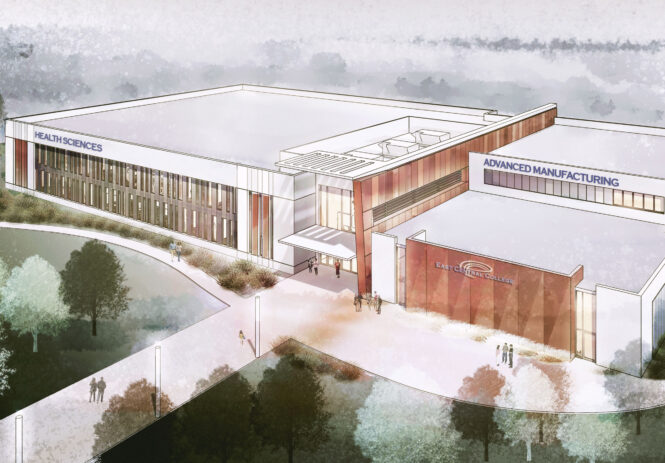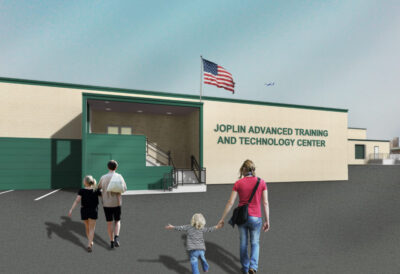

East Central College | East Central Rolla Campus (Preliminary Design Only)
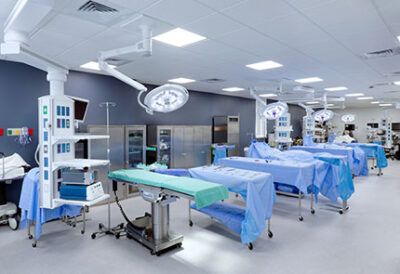
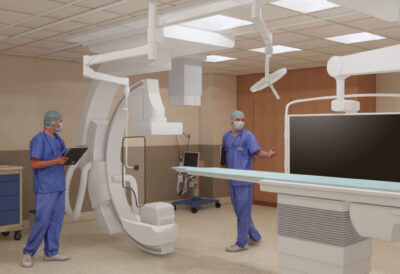
This 76,000-square-foot, two-story multipurpose education building was designed to support a diverse range of academic and workforce development programs within a single collaborative facility. The building brings together Allied Health education, general education classrooms, Industrial Maintenance training, and Welding laboratories, creating opportunities for interdisciplinary learning while supporting the evolving needs of students and industry.
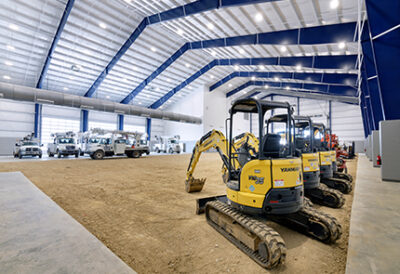
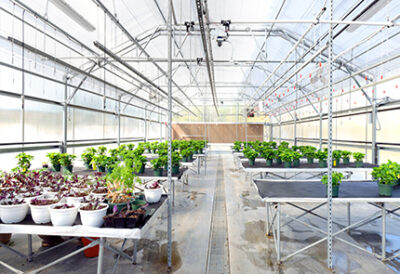
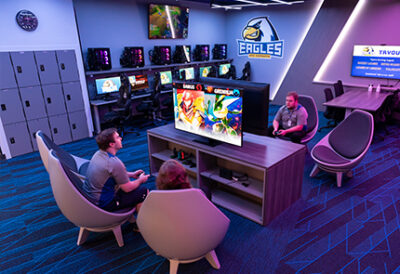
The facility features specialized instructional spaces, hands-on laboratory environments, faculty and administrative office suites, and a large assembly room designed to accommodate campus and community functions. By combining technical training, healthcare education, and traditional academic programs under one roof, the building provides a flexible and modern learning environment that supports student success, workforce readiness, and future program growth.