
Southern Baptist University | JF Johnson Renovation
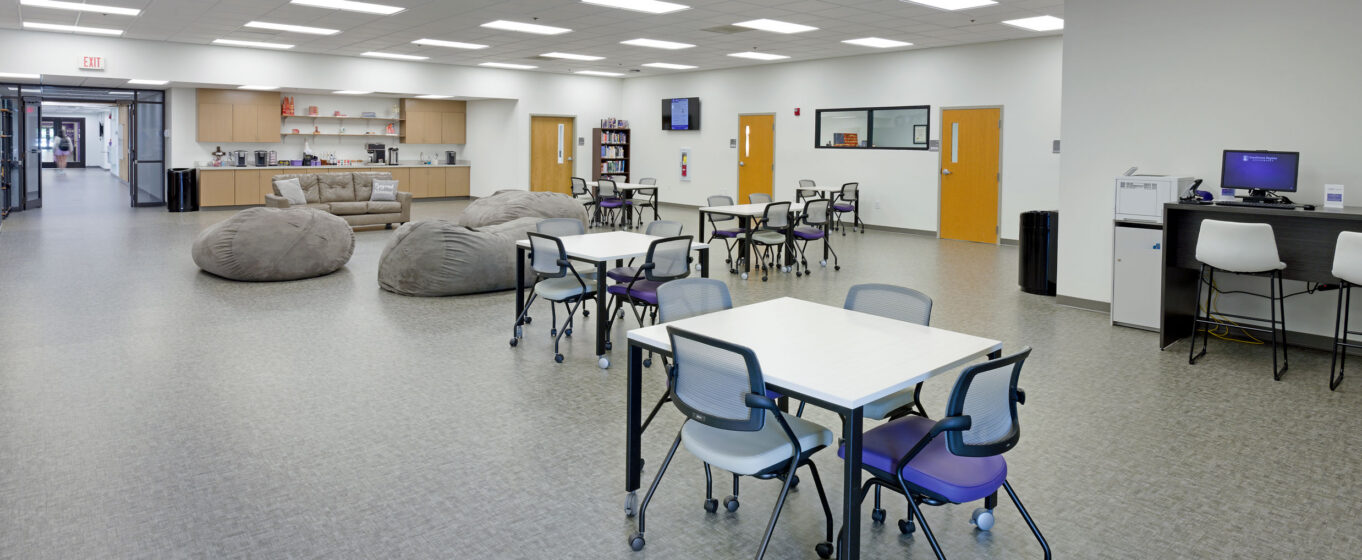
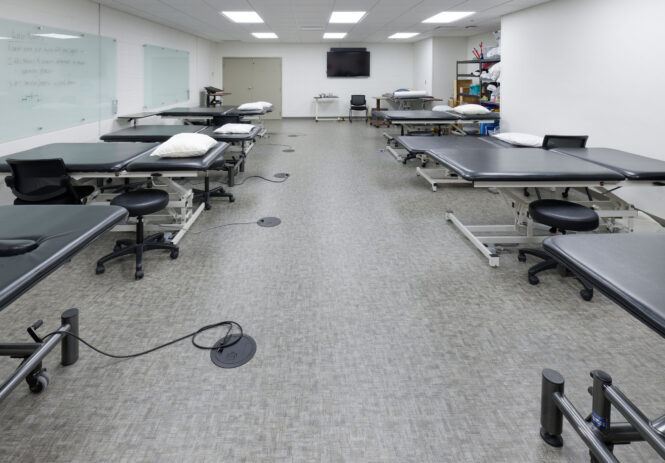
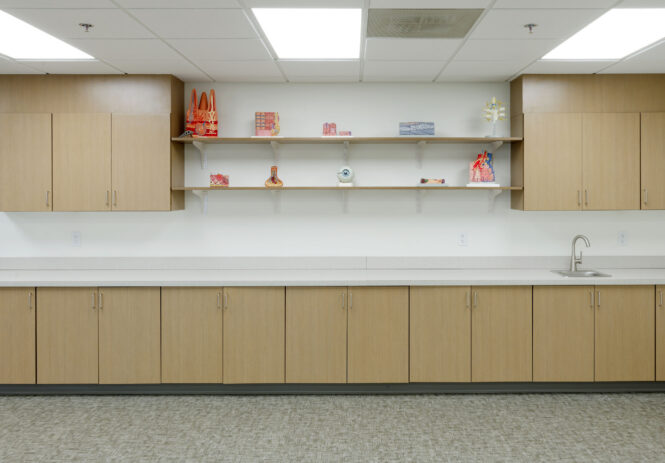
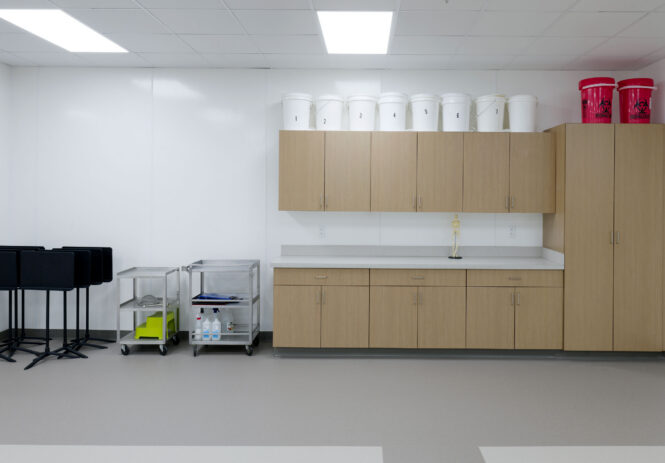
Southwest Baptist University’s commitment to advancing Health Sciences education takes a bold step forward with the renovation of the JF Johnson Education Center. This 13,000-square-foot project reimagines key learning environments for Anatomy, Physical Therapy, and Orthopedics — blending thoughtful design with modern technology to support today’s students and tomorrow’s healthcare professionals.
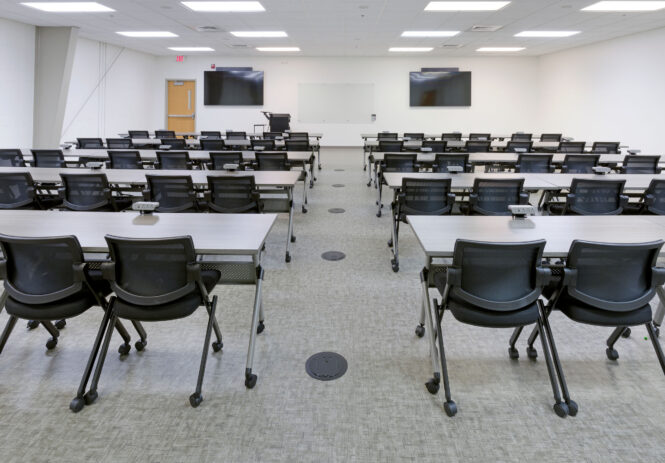
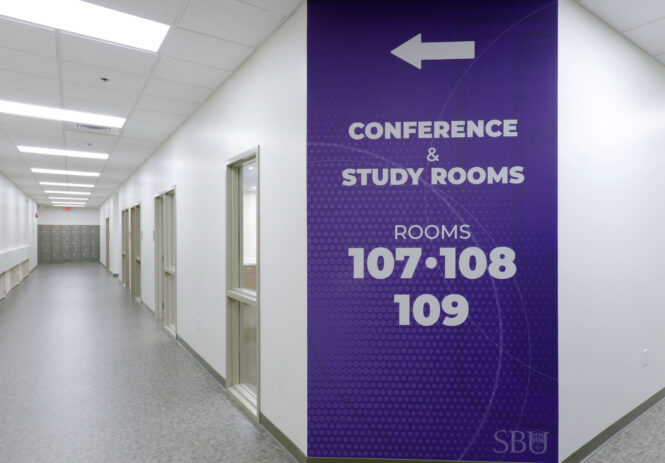
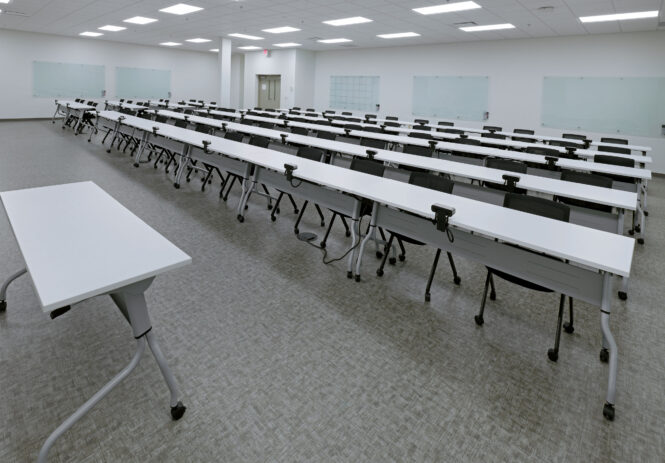
To meet growing demand and evolving teaching methods, two classrooms were expanded to serve up to 70 students each. Across the building, instructional spaces were outfitted with new media screens and glass marker boards, creating a unified, interactive experience. Updated interior finishes and a refreshed wayfinding system further elevate the building’s presence and make it easier for students, faculty, and visitors to navigate.
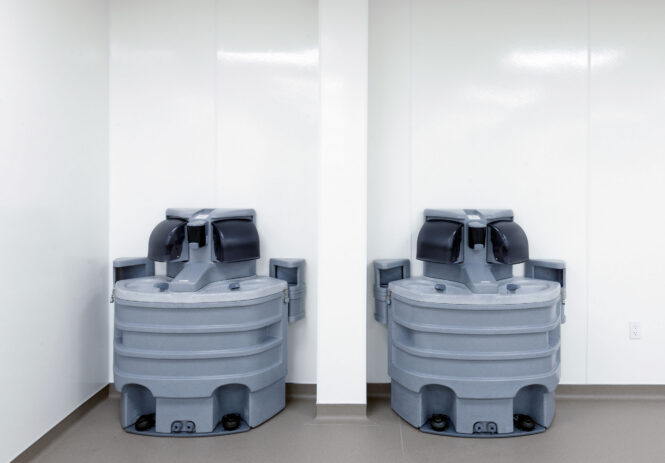
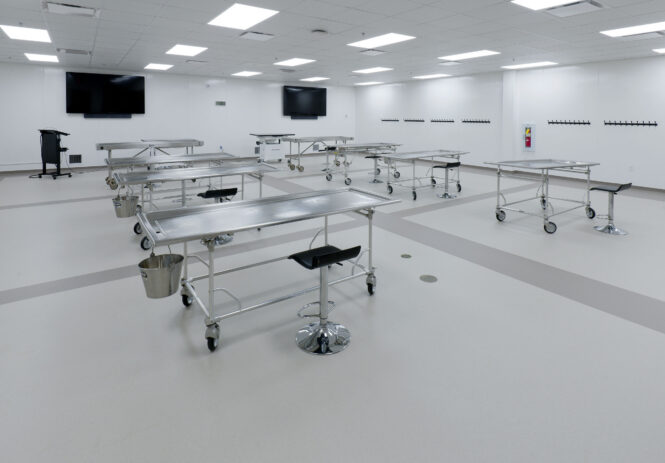
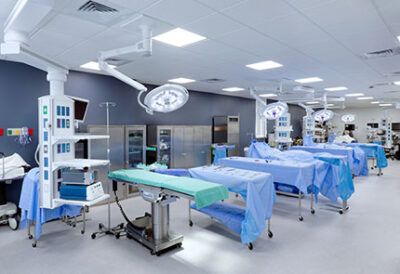
A standout feature of the renovation is the addition of a dedicated Gross Anatomy Lab — a highly specialized space requiring a separate air handling system. Designing this lab presented unique challenges, particularly in coordinating new ventilation systems within an existing building framework. Through close collaboration and creative problem-solving, the design team delivered a high-performance environment tailored to the demands of modern health science education.